
On large commercial construction projects across New York, New Jersey, Pennsylvania, and the wider Northeast, contractors often treat cooling and ventilation costs as an HVAC line item. The real costs are designed into the commercial building envelope and the air-control scope. This is the same work that gets trimmed first during value engineering. Rushed insulation and loose air-barrier details make a building leakier than the design assumed, resulting in oversized equipment and failed tests. The envelope makes up close to 30% of a building’s energy use. Scoping it right protects your bid through commercial insulation services and the inspection sign-off.
Why the Northeast’s Climate Zones Make This a Whole-Building Problem
Most of the five-state service area of New York, New Jersey, Delaware, Connecticut, and Pennsylvania sits in Climate Zone 4A, a mixed-humid zone, or Climate Zone 5A, a cool-humid zone, with pockets of Zone 6A in upstate New York. Commercial projects here follow the IECC commercial energy code and ASHRAE 90.1. This is a different path than residential R-value tables, and these set the rules for continuous insulation that ASHRAE 90.1 requires and for air-barrier continuity.
Even though the climate zones differ in magnitude, the failure points of thermal bridging, air leakage, and gaps in continuous insulation remain the same across regions. This is why one solid envelope and air-control strategy can serve the whole region.
The Envelope: Where Cooling Loads Are Built In
On steel- and concrete-framed buildings, the structure itself is often the leak. Heat moves straight through framing, slab edges, parapets, balcony slabs, and shelf angles. This thermal bridging commercial construction crews run into on almost every large job can short-circuit even well-installed insulation. Continuous insulation placed over the framing, not only between it, closes that gap.
At commercial scale, the air barrier commercial building envelopes depend on matters as much as R-value. A large facade with gaps in air control loses conditioned air at every unsealed transition between wall, roof, and fenestration. In a mixed-humid climate, lost air can carry humidity into the assembly, where it can condense on cool surfaces.
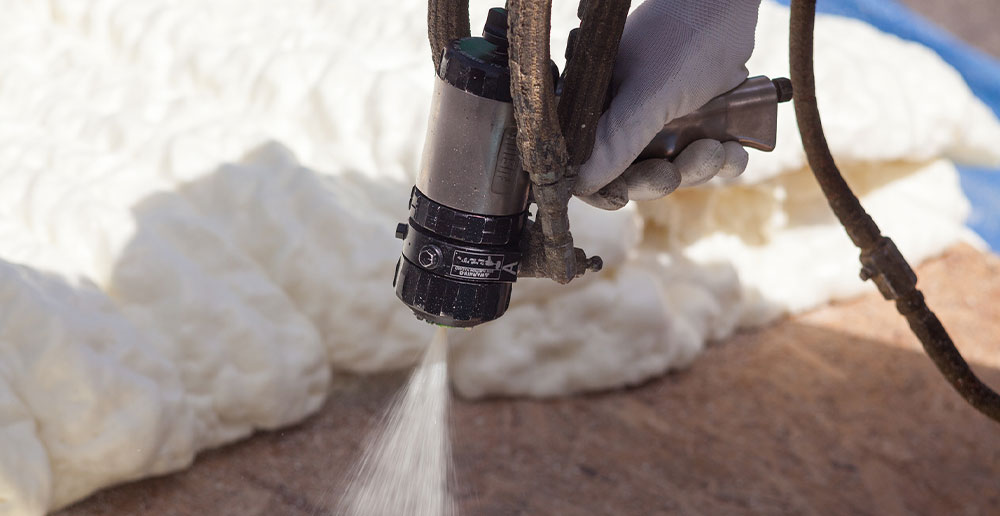
Commercial spray foam insulation insulates and air-seals the assembly in a single step, right where leakage tends to concentrate.
The Scope That Gets Value-Engineered Out, and Comes Back as a Callback
This is the most overlooked cost on a commercial build, and the one a construction manager controls most. During value engineering, the envelope components that nobody sees on a walkthrough get cut first. Continuous insulation gets thinned, and air-barrier details get left loose or pushed to the next trade. The bid looks leaner, but the loss does not show up until the building is running.
Air sealing commercial building assemblies correctly keeps that gap from becoming a leak at every transition. A missed air-barrier detail can fail a blower-door test, and an exposed thermal bridge can lead to condensation and a warranty callback. Fixing these after the drywall is hung costs far more than detailing it right the first time.
Treat continuous insulation and air control as one coordinated package on large commercial build insulation projects, not a line item to trim. Closed-cell spray foam insulates and air-seals in one step. Mineral wool commercial assemblies carry the thermal, fire, and acoustic ratings commercial code requires at floor lines and demising assemblies. Commercial firestopping keeps those ratings intact at every penetration inspectors check.
Ventilation Loads: The Cost of Conditioning Outdoor Air
Every cubic foot of outdoor air brought in for ventilation must be heated or cooled and, in humid summers, often dehumidified. When the envelope leaks, uncontrolled air adds to the outdoor air ventilation load that the system was designed to handle, pushing it past what the equipment was sized for.
A tight, continuous envelope keeps infiltration low, so the ventilation system only conditions the air it was built to handle. The cheapest load on a building is the one the envelope never lets in.
Where do cooling and ventilation costs hide in commercial buildings?
Mostly in the building envelope and the air-control scope. Thermal bridging and gaps in continuous insulation add cost, and so does envelope leakage that raises the ventilation load.
What is continuous insulation and why does it matter on commercial builds?
Continuous insulation runs across the structural framing instead of only between it, so heat cannot conduct straight through steel or concrete. That uninterrupted layer closes thermal bridges, which is why ASHRAE 90.1 and IECC Commercial Provisions emphasize it.
Does air sealing really affect a commercial building's cooling costs?
Yes. Uncontrolled air leakage lets conditioned air escape and pulls humid outdoor air in, raising the cooling and dehumidification load. A continuous air barrier keeps the HVAC system sized to the design instead of oversized to cover leakage.
How does a tighter envelope reduce ventilation costs?
A continuous air barrier cuts uncontrolled infiltration, so the building only conditions the outdoor air that the ventilation system was designed to bring in. In the Northeast’s humid summers, this keeps cooling and dehumidification loads predictable instead of oversized.
What climate zones do Northeast commercial builds fall into?
Most of the region sits in IECC Climate Zone 4A or Zone 5A, with parts of upstate New York reaching Zone 6A. Confirm the exact zone and code with the local jurisdiction for each project.
Build It Right from the Start
On a large commercial build, the assembly drives cooling and ventilation costs more than the equipment does. A thermal bridge adds load, and so does a leaky air barrier and a thinned-out insulation scope. The equipment fights all of it for the life of the building. Scope the envelope and air-control package right, and the cooling and ventilation budget gets smaller and stays predictable.
The contractors who win big Northeast projects are the ones who protect those scopes during value engineering instead of trading them away.
Hudson Insulation has partnered with commercial general contractors, construction managers, and developers across New York, New Jersey, Delaware, Connecticut, and Pennsylvania since 2003. Our expert team scopes and installs the envelope and air-control insulation that keep cooling and ventilation costs down on large commercial and multifamily builds. Our insulation and air barrier packages protect your bid and help ensure you pass inspection the first time. Contact our team today to review your next project.
References
U.S. Department of Energy. “Building Envelope.” Better Buildings Solution Center, https://betterbuildingssolutioncenter.energy.gov/building-envelope.
Pacific Northwest National Laboratory. “Building Energy Codes Program — Commercial (ASHRAE Standard 90.1).” U.S. Department of Energy, www.energycodes.gov.
U.S. Department of Energy. “Building America Climate-Specific Guidance.” Building America Program,
https://www.energy.gov/cmei/buildings/building-america-climate-specific-guidance.
U.S. Department of Energy. “Commercial and Residential Building Energy Codes.” Office of Critical Minerals and Energy Innovation, https://www.energycodes.gov/commercial-and-residential-building-energy-codes
U.S. Environmental Protection Agency. “ENERGY STAR for Commercial Buildings.” ENERGY STAR, www.energystar.gov/buildings.